Showing posts with label architecture. Show all posts

Tuesday, July 21, 2026

Discover RHINO BIM IFC - parametric architecture plugin


RHINO BIM IFC is a new parametric architecture application for Rhino 8 and future versions.


Key features of the solution

  • Support for importing and exporting IFC 2x3 and 4 files.
  • Project creation with floor levels and elevation data.
  • Wall creation using an integrated materials library.
  • Import of cadastral data and direct linking to administrative documents.
  • Fully automated bill of quantities and structural calculations, including permanent and operational loads.
  • Shared template with RHINO-CVC for full compatibility.
  • Parametric Jacobine-style roof windows and dormers.

A simple, efficient, fast, and cost-effective solution.


Details and download...

Friday, July 17, 2026

New plugin CompositeWorks - Composite Design Made Easier in Rhino

Introducing CompositeWorks: Composite Design Made Easier in Rhino

Designing composite structures involves more than creating geometry. Engineers also need to define laminate schedules, calculate material quantities, manage weight, and produce clear instructions for builders.

CompositeWorks brings these tasks together inside Rhino, providing an intuitive, visual workflow for designing complex composite parts.

From geometry to laminate design

The CompositeWorks workflow is straightforward:

1. Model the basic geometry using Rhino surfaces.

2. Define your composite materials and layer structure.

3. Create reusable laminate stacks.

4. Assign the stacks to the appropriate surfaces.

5. Let CompositeWorks calculate and document the structure.

By connecting laminate information directly to the Rhino model, CompositeWorks reduces the need to manage separate drawings, spreadsheets, and weight calculations.

Calculate quantities, weight, and center of gravity

CompositeWorks automatically extracts material quantities from the model and laminate definitions. It can calculate individual part weights, complex assembly weights, and center-of-gravity information.

This allows engineers to compare laminate options, monitor weight targets, and identify potential issues earlier in the design process.

Create clearer construction drawings

CompositeWorks also supports single-click creation of construction drawings. These drawings help communicate laminate regions and layup sequences to builders directly from Rhino, creating a clearer path between design and production.

The plugin is suitable for marine, aerospace, architectural, and product-design applications involving fiberglass, carbon fiber, and other FRP materials.

Getting started

CompositeWorks is currently designed for Rhino 8 on Windows and requires Rhino’s .NET Core runtime. It can be installed through Rhino’s Package Manager by searching for CompositeWorks.

Once installed, enter LaminateDesigner in the Rhino command line to begin.

Reports are currently produced in metric units. Imperial Rhino models are supported, with values automatically converted to metric for reporting.

CompositeWorks offers a more connected way to design, calculate, and communicate composite structures—all within Rhino.

Learn more and access the trial on food4Rhino...


Tuesday, July 7, 2026

food4Rhino webinar: Arcol x Rhino | Supercharging concept designs (July 15, 2026 at 5 PM CEST)


food4Rhino webinar: Arcol x Rhino | Supercharging concept designs
July 15, 2026 at 5 PM CEST

Design anything in Rhino—then take it further.

With Arcol’s new Rhino plugin, you can generate floor plans, track customizable live metrics, and build client-ready presentations, all in a real-time collaborative environment where your whole team can work together.

Join the webinar to see the plugin in action, and try it free at app.arcol.io.

Speaker: Mike Buss (LinkedIn), Head of Product at Arcol.

Mike’s background spans interiors, architecture, and industrial design before transitioning to product design. His architectural background has been instrumental in shaping Arcol’s user experience and feature set. Mike is passionate about blending creative design with technical innovation to build tools that empower modern architects.

Tuesday, June 23, 2026

Rhino World 2026 (Barcelona, October 21-23)


Rhino World 2026
Barcelona, October 21-23


Where the Rhino community meets—Three days of talks, demos, and conversations bringing together the global Rhino community in Barcelona.

Rhino World 2026 is the official international event dedicated to the Rhino and Grasshopper ecosystem. This global gathering brings together all McNeel regions, trainers, industry partners, third-party developers, computational designers, and expert users.

What to expect
  • Networking & Community: Meet the McNeel staff from all regional offices alongside industry experts during conference sessions, discussions, and masterclasses.
  • All-Inclusive Perks: Network with peers over included coffee, lunches, and dinners.
  • Exhibits & Demos: Watch presentations and get hands-on experience with live software demonstrations from exhibiting partners and solution providers.
  • Future Roadmap: Get exclusive, insider information on the future Rhino and Grasshopper roadmap, vertical markets, and third-party applications.


Tuesday, June 2, 2026

food4Rhino webinar: Reer – Moving Beyond AI Copilots in Rhino & Grasshopper (June 10, 2026, at 5,PM CEST)


food4Rhino webinar: Reer – Moving Beyond AI Copilots in Rhino & Grasshopper 
June 10, 2026, at 5 PM CEST

In 2025, people were still asking whether AI was usable in CAD workflows. In 2026, the question has shifted to how to make it more useful for creative work.

Reer is an intelligent design environment (IDE) for Rhino, Grasshopper, Revit, and more—where AI can collaborate with you on everything from modeling and analysis to rendering and documentation.

What you’ll see
  • AI in Rhino vs. AI in Grasshopper: Watch Reer tackle the same modeling tasks two ways. Spoiler: Grasshopper doesn’t always win.
  • Turn Rhino into a BIM Tool: Learn how to make Reer master your project context, understand every object, and work like a colleague who already knows your file inside out.
  • AI x CAD Skills: Real-world examples from our users on what worked, what didn’t, and why collaborating with AI is becoming a skill every designer needs to have.
  • A Sneak Peek at the Reer IDE: Cross-file AI workflows, multi-Rhino sessions, Rhino-Revit coordination, and more.
  • Limitations of AI in CAD: Our unfiltered take on where AI still falls short in real workflows, alongside an open invitation for everyone to share their own experiences.

Join the Reer team for an honest conversation about AI in CAD, and walk away with ideas you can put to work today!

Speakers

Connie and Shaw are the co-founders of Reer. As a team of former architects, interior designers, and product designers, they are building the platform they always wished existed. What drives them is simple: using AI to let designers think like humans again in CAD, without replacing the tools we all rely on.

Connie has a background in human-centered design and interior architecture, with degrees from Cornell University and the Harvard Graduate School of Design (GSD).

Shaw, also a Harvard alumnus, brings experience from Autodesk R&D, and expertise in robotic engineering and computational design.


Tuesday, May 26, 2026

FABRICATE 2027 Barcelona (May 14-15)


FABRICATE is a world-leading non-profit triennial conference and publication series showcasing internationally peer-reviewed projects in architectural and engineering design, digital fabrication, materials innovation, advanced manufacturing and sustainable construction.

Founded in 2011, FABRICATE has been held in London, Zurich, Stuttgart, Online Global, and Copenhagen, featuring over 160 pioneering projects from more than 100 AEC organisations and 50 academic institutions, reaching 1,800+ in-person delegates from 45 countries.

FABRICATE 2027 Barcelona

"Since 2011 FABRICATE has grown into a vibrant platform for rethinking how we design and build, pushing boundaries of fabrication, experimental design, material innovation and technology in architecture and the built environment.

We are excited to share that FABRICATE 2027 will carry this legacy forward by inviting fundamental questions of strategy and intention. How do we make design and manufacturing tools open and accessible to all? Whose knowledge do we center? How can more communities benefit from innovation in design and fabrication? Is fabrication’s future only digital, or is it time to revalue the embodied, tacit knowledge of craft for a post-digital age?

Our vision for FABRICATE 2027 is to rethink extractive models of architectural production, to listen to and learn from local contexts and to empower broader communities of designers, makers and builders around the world. This means bringing together diverse minds, skills and cultures to showcase transformative design and making projects that generate radical impact across industries, geographies and lives.

As technological shifts accelerate, so does our responsibility to ensure that experimentation and tools support communities and the planet, not just progress for its own sake. Advancing fabrication, in our view, is not limited to perfecting digital workflows or developing evermore complex technical specialisms in high-tech labs; it can also be revolutionised through shared, hands-on processes shaped by diverse social, political, technological, and ecological realities—creating tangible, collective change and new economies of making.

Fabrication, in this sense, becomes an elevated form of collective innovation—one that can meaningfully improve the quality of all lives and the environments they co-inhabit.

We are pleased to announce that FABRICATE 2027 will take place in Barcelona on 14–15 May 2027, hosted at COAC (Col·legi d’Arquitectes de Catalunya), in the heart of the city.

Organized by IAAC – Institute for Advanced Architecture of Catalonia, in partnership with COAC Foundation, this next edition of the internationally renowned FABRICATE conference will continue to bring together leading voices in architecture, engineering, design, and fabrication. The conference will be co-chaired by Dr Areti Markopoulou (Academic Director at IAAC) and Xavier De Kestelier (Head of Design at Hassell).

We are delighted to be co-chairing FABRICATE 2027 and to help shape collectively where fabrication goes next."

Areti & Xavier


Wednesday, May 13, 2026

Webinar: The Next Era for the Treble Web App (May 21st)


Webinar: The Next Era for the Treble Web App
May 21st (US Time slot: 9:00am PDT / EU Time slot: 9:00am UTC)


The Treble Web App is a next generation Acoustic Simulation Software.

Join the Treble team for an in depth session on the latest developments in the Treble Web Application and the broader Treble ecosystem. This webinar focuses on new capabilities that improve analysis workflows, expand integration possibilities, and introduce new approaches to material modeling in acoustic simulation.

The webinar will include the integration with Rhino

"Treble’s Rhino plugin streamlines the workflow for simulating acoustics in spaces modeled in Rhino 8. Users can prepare room geometry and upload it to Treble in just a few clicks, then open it in the Treble web app to configure and run acoustic simulations.

The plugin also supports importing existing acoustic models in Treble back into Rhino for editing, making it easy to iterate on the geometry. Looking ahead, Treble plans to build on Rhino’s robust modeling capabilities with additional plugin features aimed at refining simulation model setup."

Tuesday, May 12, 2026

EUE - End User Event- Utrecht, Netherlands (June 4-5, 2026)


EUE - End User Event 
Utrecht, Netherlands 
June 4-5, 2026 

EUE (End User Event) is the non-profit event from the CG community – to the CG community. 

EUE's goal is to bring together software & hardware vendors, production houses, R&D facilities and other companies active in all aspects of CG, in a relaxed, safe environment, to better understand the needs, possibilities and limitations of our industry. And to foster and facilitate a better understanding and cooperation between the whole ecosystem of Computer Graphics. 

Among the great lineup of speakers, Eva Tucek, Designer and Jeweller, will talk about her work and why she uses the Rhino modelling software: 

"You all know how to use software. That's not the problem anymore. The problem is – what kind of thinking your tools are quietly forcing on you. Because let's face it, every tool comes with a philosophy. Some are honest about it; others are all-in-one shampoo. 

Rhino is a fine luthier's instrument – a violin, perhaps, or a classical guitar. Mathematical in its construction, not trying to do everything, but in the right hands capable of extraordinary expression. And crucially: it rewards mastery over time. 

"Rhino won't make you creative. But it will expose whether you are." – ChatGPT 

Rhino is one of the few tools where your idea can go from sketch… to object… to something you can physically hold and say: 'Yes, I made this – and yes, it fought me the entire way.' And above all, McNeel & Associates have stayed modest when most other 3D software producers have become very expensive, focusing on costly subscription-based loyalty programmes and offering few real upgrades to their platforms. Let's discuss settings, gemstone light behaviour, NURBS surfaces, render composition, and brand perception in the same afternoon. Rhino will be my weapon of choice."


Thursday, May 7, 2026

food4Rhino webinar: Effective AI Copilot Workflows with Ant for Grasshopper (May 26, 2026, at 5 PM CEST)


food4Rhino webinar: Effective AI Copilot Workflows with Ant for Grasshopper
May 26, 2026, at 5 PM CEST


Ant is a context-aware AI Copilot built directly into Grasshopper.

Whether you are an absolute beginner learning parametric design, or an advanced user looking to automate tedious tasks, Ant is designed to speed up your workflow drastically.

In this one-hour webinar, we will show you how to leverage Large Language Models (LLMs) on your canvas.

Through live demonstrations, you will learn how to:
  • Debug & Learn (Ask Mode): Select any part of your Grasshopper definition and have the AI explain the logic, fix errors, or teach you best practices.
  • Design with Words (Edit Mode): Use natural language prompts to instantly generate new node workflows or intelligently modify your existing scripts.
  • Code Without Coding (Script Mode): Push the limits of Grasshopper by asking Ant to write custom Python and C# scripts for you instantly.

Join us to see the future of conversational computational design! The session will conclude with a live Q&A.

Speaker: Anmol Singla

“Hi, I’m Anmol, a software developer and a structural engineer. Ant started as a passion project when I pitched the concept of an AI copilot at the AEC Tech Hackathon in London, 2025. After receiving great feedback from the community, I spent the following months of evenings, weekends, and holidays turning that hackathon prototype into a full commercial product. I created Ant because I believe the AEC industry is ready for a new generation of CAD tools. My goal is to build the gold standard for LLM integration in Rhino and Grasshopper. My mission is to ensure that every computational designer has the power of an LLM at their fingertips, fully integrated into their native environment. I’d love to connect with fellow designers and hear how you’re using the tool!”

Wednesday, May 6, 2026

Monoceros 3 now available!


Hong Kong Drone Module
Drone-based prefabricated architecture using WFC
by Johan Navarro, Estudio panamétrico, 2022

Monoceros is a Grasshopper plugin that assembles discrete modular structures using Wave Function Collapse. You design a set of parts, define how their faces connect, and the solver fills a 3D envelope with valid combinations. The results can range from architectural facades and spatial partitions to furniture, game environments, or abstract sculptures.

The biggest change in version 3 is how you set up a project. In previous versions, defining adjacency rules between modules was manual and error-prone, especially with rotated variants. Version 3 introduces connectors. You describe how each module face connects, including its rotation and symmetry, and the full rule set is derived automatically. Modules no longer need to be duplicated for each orientation. The overall setup requires significantly fewer components than before, both from Monoceros and from Grasshopper itself.

Documentation, workflow guides, and example files are at monoceros.tools. The documentation is also structured for AI assistants like ChatGPT and Claude, which can help set up and troubleshoot definitions.

Monoceros 3 is free to use with a limited number of solver runs per session. A license removes the limit. Educational pricing is available. Projects from earlier versions can be converted.

Monoceros was created by Ján Pernecký and Ján Tóth. Version 3 was developed independently by Ján Pernecký.


Tuesday, May 5, 2026

food4Rhino webinar: ShapeDiver | What's New in App Builder! (May 28, 2026, at 5 PM CEST)


Join 
Mathieu Huard, Co-Founder and Head of Product, and Ezequiel López, Head of Marketing & Sales, for a webinar exploring the latest updates to ShapeDiver App Builder

This session will focus on new features that give users more control over the design of their apps, making it easier to build interfaces that are both more intuitive and more effective. 

The webinar presents a series of exciting new features released as Grasshopper components, ready for use in your own workflows. These additions are all about helping users take back control of their app’s UI/UX, from camera controls and actions to floating containers, stack widgets, richer value list displays, more flexible slider settings, and easier connections and documentation directly inside the plugin. 

If you are looking for better ways to structure information, guide interaction, and improve the overall experience of your ShapeDiver apps, this webinar will give you a practical look at what is now possible.

Thursday, April 30, 2026

Ant AI - a context-aware AI assistant for Grasshopper


Ant AI is a context-aware AI assistant that lives directly on your Grasshopper canvas

Unlike standard chatbots, Ant "sees" your work. By selecting components as context, you can interact with an LLM that understands your specific data structures, component connections, and design intent without ever leaving the Rhino/Grasshopper environment.

Born from a concept at the AEC Tech Hackathon in London, Ant has evolved into a professional-grade tool that removes the friction between a designer’s idea and a functional parametric definition.

Transform your workflow with three powerful modes

Ant features a seamless chat interface with three primary modes and specialized commands to handle the "heavy lifting" of computational design:
  • Ask Mode:
    • Understand Logic: Inherited a complex script? Select a group of components and get an instant algorithmic breakdown.
    • Debug & Plan: Ask for advice on how to solve a geometric problem or find out why a specific definition isn't working.
    • Explain: Receive a step-by-step logic overview of any selected part of your definition.

  • Edit Mode:
    • Natural Language Building: Use simple text prompts to generate native Grasshopper components and wire them together automatically.
    • Modify on the Fly: Tell Ant to "add a slider to control the radius" or "divide this surface into panels," and watch the definition update instantly.

  • Script Mode:
    • Zero-Friction Coding: Generate Python or C# code directly within script components.
    • Auto-Context: Ant automatically reads your component’s input names, data types, and structures (Item vs. List Access). You no longer need to spend 10 minutes explaining your data tree to a separate chatbot.
    • Instant Execution: Write the prompt, and Ant injects the compiled code directly into the editor.
Key features:
  • Context-Awareness: Select any part of your canvas to provide the AI with the specific context it needs for accurate responses.
  • Integrated UI: A modern, dockable chat window that supports both Light and Dark modes.
  • Native Output: Generates real Grasshopper components and wires, not just text-based instructions.
  • Multi-Language Scripting: Full support for C# and Python.
  • Iterative Design: Use the chat history to refine and evolve your definitions through conversation.

Wednesday, April 29, 2026

Raven Workshop (1-day, in-person) - London, May 28, 2026


Raven Workshop (1-day, in-person)
London, UK
May 28, 2026
by Simply Rhino and Raven

This is a full-day, in-person workshop focused on practical AI-assisted parametric design in Rhino and Grasshopper. Designed for architects, designers, computational designers, and advanced Grasshopper users, the workshop introduces Raven as a native AI CAD tool for authoring, editing, understanding, and extending Grasshopper workflows. 

The workshop takes place in London and is delivered by the Raven team. 


Envisioning Design Days (EDD2026) - Milano, Italy (June 12-13)

This year's edition of EDD2026, organized by CorsiRhino, is shaping up to be an unmissable event featuring two intense days of cutting-edge workshops and conferences.

IED Milano (Istituto Europeo di Design) will host the event at its campus:

  • Friday, June 12, 2026: Six practical workshops covering key digital design topics, ranging from aesthetic surface modeling to the creation of lattice structures.

  • Saturday, June 13, 2026: A conference featuring contributions from innovative professionals and representatives from leading software houses.

The content—original, delivered live with professional video direction, and expert hosting—spans product and interior design, architecture, jewelry, and engineering.

Morning workshops

  • Ornament and Algorithm: With Valeria Francescato (StudioSostanza) and Chiara Ceccato (Spherene) to acquire the fundamentals of parametric design.

  • From Scan to Reconstruction: Featuring Luigi Ferretti (ID3D) using Artec scanners, and Peter Salzmann (Cyberstrak) for practical and precise reverse engineering.

  • AI Rendering: With Lorenzo Manzoni (MFTD) and Ivan Kozaliev (Chaos/V-Ray) focusing on AI-optimized workflows.

Afternoon workshops

  • Between Digital and Matter: With Jesus Marini Parissi (MoonRabbit Lab) and Diego Trazzi (the "DigitalCeramist") exploring algorithms and physical fabrication.

  • DfAM (Design for Additive Manufacturing): With Francesco Leonardi (Puntozero) for lightweight, high-performance design in additive manufacturing.

  • Augmented Creativity: With Maximilian Rietschel (Raven) and Lorenzo Manzoni (MFTD) on integrating AI into creative and manufacturing processes.

Conference highlights

The Saturday sessions will cover:

  • 3D scanning and parametric design

  • Digital vs. real surfaces

  • Design for 3D printing and parametric optimization (lightweighting)

  • Rendering and AI Agents for Grasshopper

  • A preview of Rhino WIP with Carlos Pérez from McNeel Europe.

We look forward to seeing you there to explore the future of design together!

Complete details and registration (in Italian)...


Monday, April 13, 2026

La Comtesselation renovation - La Drôme, France (by STERLING PRESSER Architects + Engineers)


La Comtesselation renovation - La Drôme, France
by STERLING PRESSER Architects + Engineers


Located on a sacred site in the Drôme, France, La Comtesse is a renovation project that bridges ancestral wisdom and local know-how with contemporary design through an intervention titled Comtesselation (Comtesse + Constellation).

The project seeks to inscribe a celestial map onto a traditional stone dwelling, treating the architectural act as a contemporary rite of alignment that rehabilitates the existing structure, renewing it with respect for local craftsmanship and history. The design joins the solid, rectangular stone base with a new organic form—revealing the site’s spirit rather than changing it.

The two-pitched roof complies with local regulations, but softens into a gentle curve that flows outward into a wooden pergola. This fluid extension opens the home toward the landscape, blending structure and nature. This wooden mesh acts as an elongated pergola, using fluid geometry to extend the roof's capacity as an awning au vent, balancing cosmic elevation with terrestrial grounding. Every joint and curve corresponds to a point in an imagined constellation, reflecting the sacred energy integrated through Kogi principles and the rhythm of the universe. 

Sustainability comes through careful use of materials: the original stone is preserved and repurposed, reducing waste and giving new life to the structure as a spiritual and enduring threshold between the human and cosmic worlds.

"To execute these complex, organic forms and ensure every joint aligns with the intended celestial symbolism, we utilize Rhino to generate a precise digital model that provides the technical framework for a local carpenter to realize the intricate timber engineering."


Thursday, April 2, 2026

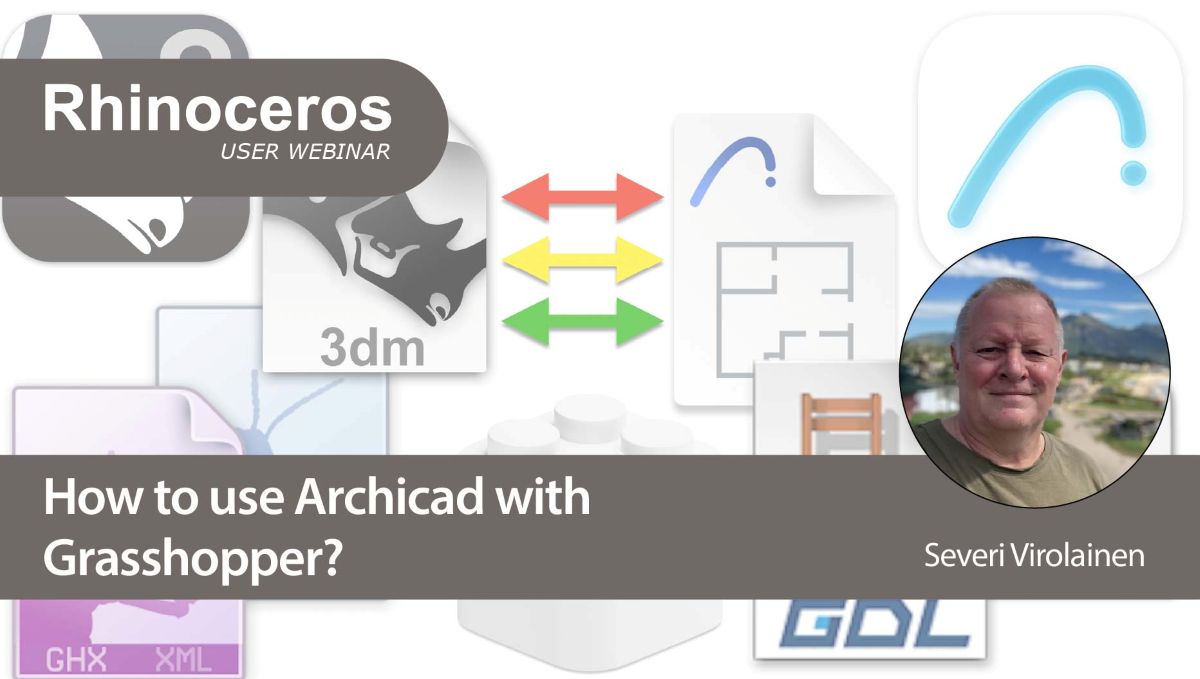
Rhino User Webinar: Using Archicad with Grasshopper - New recorded webinar now available!


Severi Virolainen has been kind enough to lead this new webinar, where he not only shares practical workflows and strategies for combining Rhino, Archicad and Grasshopper effectively, but he also explains the possibilities and limitations of each platform. This gives a broad understanding of which problems are better solved with Rhino/Grasshopper and which with Archicad.

Do not miss the recording


Tuesday, March 31, 2026

Timber Segmented shell in Pyrenees by MPDA BarcelonaTech


The MPDA Master’s program at UPC School concludes each year with a built project that brings together innovation, sustainability, and community engagement. 

This edition took place in Alp, a mountain town in the Catalan Pyrenees, where students and faculty fully designed, engineered,  and built a new sports pavilion as a lightweight public structure for the local community.

Developed in just four months, the project combined computational design in Grasshopper, structural analysis with Karamba3D, and digital fabrication via Cadwork to create an efficient segmented timber shell. The structure is formed by planar n-gon modules shaped as an antifunicular ribbed system, with optimized joints and a fabrication process that balanced precision, structural performance, and manufacturability. Components were produced with CNC machining at Tallfusta and LaserPenta, and pre-assembled before transport.

The final construction in Alp took place over one intensive week, during which students and faculty installed the foundation, assembled the prefabricated elements, and placed the protective membrane. Beyond the pavilion itself, the project offered a full-scale learning experience that connected advanced parametric design with real construction, leaving behind a sustainable and meaningful space for the town.

Credits
  • Collaborator institution: Alp Municipality
  • Students: Khalid Abbood, Bilgenur Balkiz, Mihir Bhamare, Agustina Couzier, Arvind Das, Rahel Degu, Helly Desai, Youssef Essam, Davis Gan, Sara Guessous, Pravin Kandasamy, Maciej Król, Dana Mneimneh, Jaume Monclús, Nathaly Osorio, Tomás Pérez, Sayed Sanobar, Sena Sezer, Damla Şişman, Anna Solà, Maria Tzavida, Martin Uquillas, Mehad Yasser.
  • Faculty: Gerard Bertomeu, Quim Escoda, Enrique Soriano, Pep Tornabell, Rafael Hellín, Bruno García.
  • Guest Professors: Almudena Majano, Antonio Lara, Matthew Tam, Simon Vorhammer
  • Sponsors: Rothoblaas, Festool
  • Fabrication Partners: Tallfusta, Sumeplast, Garnica, Laserpenta, Piloedre, Tecnodimension
  • Software partners: Karamba3D, Cadwork
  • Acknowledgments: Maria Tiana, Topografía Cerdanya, and always to Daniel Piker
  • Photography: Andrés Flajszer, Arvind Das

MPDA Master’s program at UPC School

Over ten successful editions, MPDA has trained new generations of computational designers from around the world, many of whom now work at leading international design and engineering offices.

Want to enroll? The next information session will be held on April 14th at 14:00.

MPDA is a 60 ECTS one-year program, 4 months online and 5 months in person. During the program, you will learn advanced computational design tools and apply them to the design and construction of a numerically optimized, digitally fabricated building.


Monday, March 30, 2026

Casa Ecológica Campeche by Affonso Orciuoli + Marcelo Leal, arquitetos


"EcoHouse is a small house located on a plot very close to Campeche beach, on the island of Florianopolis, Brazil. It seeks to minimize the impact of construction, both in terms of interference with the landscape and the materials used. Except for the foundations (reinforced concrete), the entire house was built with autoclaved treated pine wood, and some walls were clad with plasterboard. The carpentry is aluminum, with mosquito screens, promoting cross-ventilation.

Another important aspect was building the smallest possible house to free up land for the garden. It has a living room with a home office space, dining room, and kitchen—all in one integrated area. This space opens onto a balcony and a deck that connects the house with the outside. The goal was to create a certain "confusion," where you don't know if you are inside or outside the house, or inside or outside the property. We believe in a continuous, integrated space. The bathroom is on the ground floor, and the bedroom, also without doors, is on the upper floor.

The timber frame construction process allowed for a lightweight yet high-quality build with excellent thermal and acoustic comfort. We used "rock wool" as insulation. When studying the best solution for rainwater, we noticed a tendency for people to cement the ground, which causes flooding because the soil cannot absorb the rain. Flooding is typical in Floripa on rainy days. So, we created a 40 cm layer with construction debris, which was practically free. When it rains, this "mattress" absorbs the rainwater, creating a natural drainage system that allows the earth to "dialogue" with the high-water table due to the proximity of the beach.

The house has a green roof and a large tropical garden on the ground. From above, what you see is a large green spot. Therefore, we do not interfere with the natural process of the rainwater cycle.

As a concept, the main idea is to minimize the boundary between being inside and outside. The house opens to the garden and the street, contrary to the trend of high walls with security systems. It aims to be as transparent as possible and to establish a dialogue with the neighborhood. This is the only way to build a city.

In terms of project development, we chose to use Rhino and VisualARQ. We were obsessed with having exhaustive control over all the materials used to generate the minimum amount of waste. In this sense, the material lists that VisualARQ generated were fundamental. VisualARQ also helped define the construction steps. We were able to complete the construction in 2 months with 3 people on-site.

EcoHouse aims to be an alternative for sustainable construction, rationalizing the materials used and the speed of execution. At the same time, it re-evaluates the amount of space a home needs. In its natural life cycle, it can be easily expanded, with the goal of reusing its materials."

Affonso Orciuoli + Marcelo Leal, arquitetos

Complete details (in Portuguese)...


Tuesday, March 24, 2026

Rhino User Webinar: How to use Archicad with Grasshopper


April 1, 2026 - 4:00 PM (CEST) 

Join us for an educational session on integrating Grasshopper and Rhinoceros with Archicad. In this webinar, Severi Virolainen will share practical workflows, powerful small tricks that make a big difference, and real-world strategies for combining these tools effectively.

Discover the possibilities and limitations of each platform, and learn which types of problems are better solved with Grasshopper and which are more efficiently handled directly in Archicad.

Whether you are looking to optimize your design process or better understand the synergy between these applications, this session will provide valuable insights and actionable knowledge.

About the speaker:

Severi Virolainen is a Registered Architect, CEO of Algoritmi Oy, and a doctoral candidate at Aalto University in Helsinki, where he previously completed his MSc in Architecture.

With decades of experience in computational design, Severi has been working with GDL programming since 1987 and has been an active Grasshopper user since 2016. His expertise bridges architectural practice, academic research, and advanced parametric workflows, with a strong focus on integrating Rhinoceros, Grasshopper, and Archicad.

Thursday, March 5, 2026

ROB|ARCH 2026: Special session announced - Workshops and registration open!


ROB|ARCH 2026 (August 24-28 in Aarhus, Denmark) is fast approaching.

The organizers invite you to contribute through the Call for this year's Special Session and to explore its intensive 3-day workshop program. The Early Bird registration is now open!

"As part of the ROB|ARCH 2026 conference, we invite the community to contribute to the Special Session, a dedicated platform for work‑in‑progress research, artistic or experimental work, student projects, and design explorations that would benefit from peer discussion but are not intended for inclusion in the conference proceedings."

"Continuing the ROB|ARCH tradition, the Special Session celebrates emerging ideas, speculative directions, and innovative prototypes that advance discourse within robotic fabrication for architecture, design and fabrication, in relation to the conference theme Detangling Dependencies."